Select Mode: Consumer Solar Estimate or Internal Engineering Suite
Choose below to compute quick residential/commercial solar savings, or sign in to access Rooftop CAD, Society Studio & Solar CRM.
Rooftop Layout & Solar Array
Recommendation
On-grid DCR solar
Best payback for subsidy-eligible residential use.
⚡ MSEDCL Electricity Bill Comparison (सध्याचे देयक vs सौर ऊर्जेनंतर)
MERC Net MeteringAuthentic MSEDCL (महावितरण) utility billing format comparing your current monthly electricity bill with your projected bill after rooftop solar installation:
System Options Comparison i
| Pick | System | Panel | Inverter | Battery | Net cost | Subsidy | Savings/mo | Payback |
|---|
Panel Configuration & Area Fit
Total cost before subsidy after margin exceeds ₹60/W benchmark.
System Cost & Subsidy Summary
🏢 Multi-Flat Subsidy Breakdown (PM Surya Ghar)
0 Flats EligibleItemized Cost Breakup i
* Net metering liaisoning costs quoted separately. Effective GST: 8.9% (70% goods @ 5% + 30% services @ 18%).
Bank Partner Loan vs Upfront Cash
Zero out-of-pocket EMI matched to your existing electricity bill
Official Solar Proposal
Turnkey Solar PV Rooftop Installation & Commissioning
Late Narayanrao Kondiba Jagtap Path, Shashitara Pratishthan Jansampark Karyalay,
Hingne Khurd, Pune, Maharashtra - 411051
Proposal Export & Report Customization
Configure which sections and savings breakdown appear in the official client proposal PDF.
📋 Scope of Work (Turnkey EPC Delivery)
Turnkey engineering, procurement, installation, and statutory commissioning services included in the project delivery:
🛡️ Product Warranty & Details
Comprehensive equipment warranties and original manufacturer guarantees for all installed components:
| Sr. No. | Product | Make & Specification | Warranty |
|---|---|---|---|
| 1 | SOLAR PANEL | Tier-1 Mono PERC / TOPCon (DCR / Non-DCR as per proposal) | 12 Year Warranty / 30 Year Performance Warranty |
| 2 | DCDB | HAVELLS 1 IN 1 OUT 600 V | 5 Year |
| 3 | EARTHING | 16 MM EARTHING ALU. CONDUCTOR ROD; 14 MM × 1 MTR COPPER ROD | — |
| 4 | DC CABLE | 4 SQ MM COPPER TIN | 20 Year |
| 5 | CIVIL CHAMBER | ISI STANDARD | 10 Year |
| 6 | ONGRID INVERTER | Grid-Tied Solar Inverter (IP65) | 10 Year Warranty |
* Note: Other product warranties not mentioned above will be added later / as per project BOM.
Terms and Conditions for Warranty
Eligibility & Engineering Notes
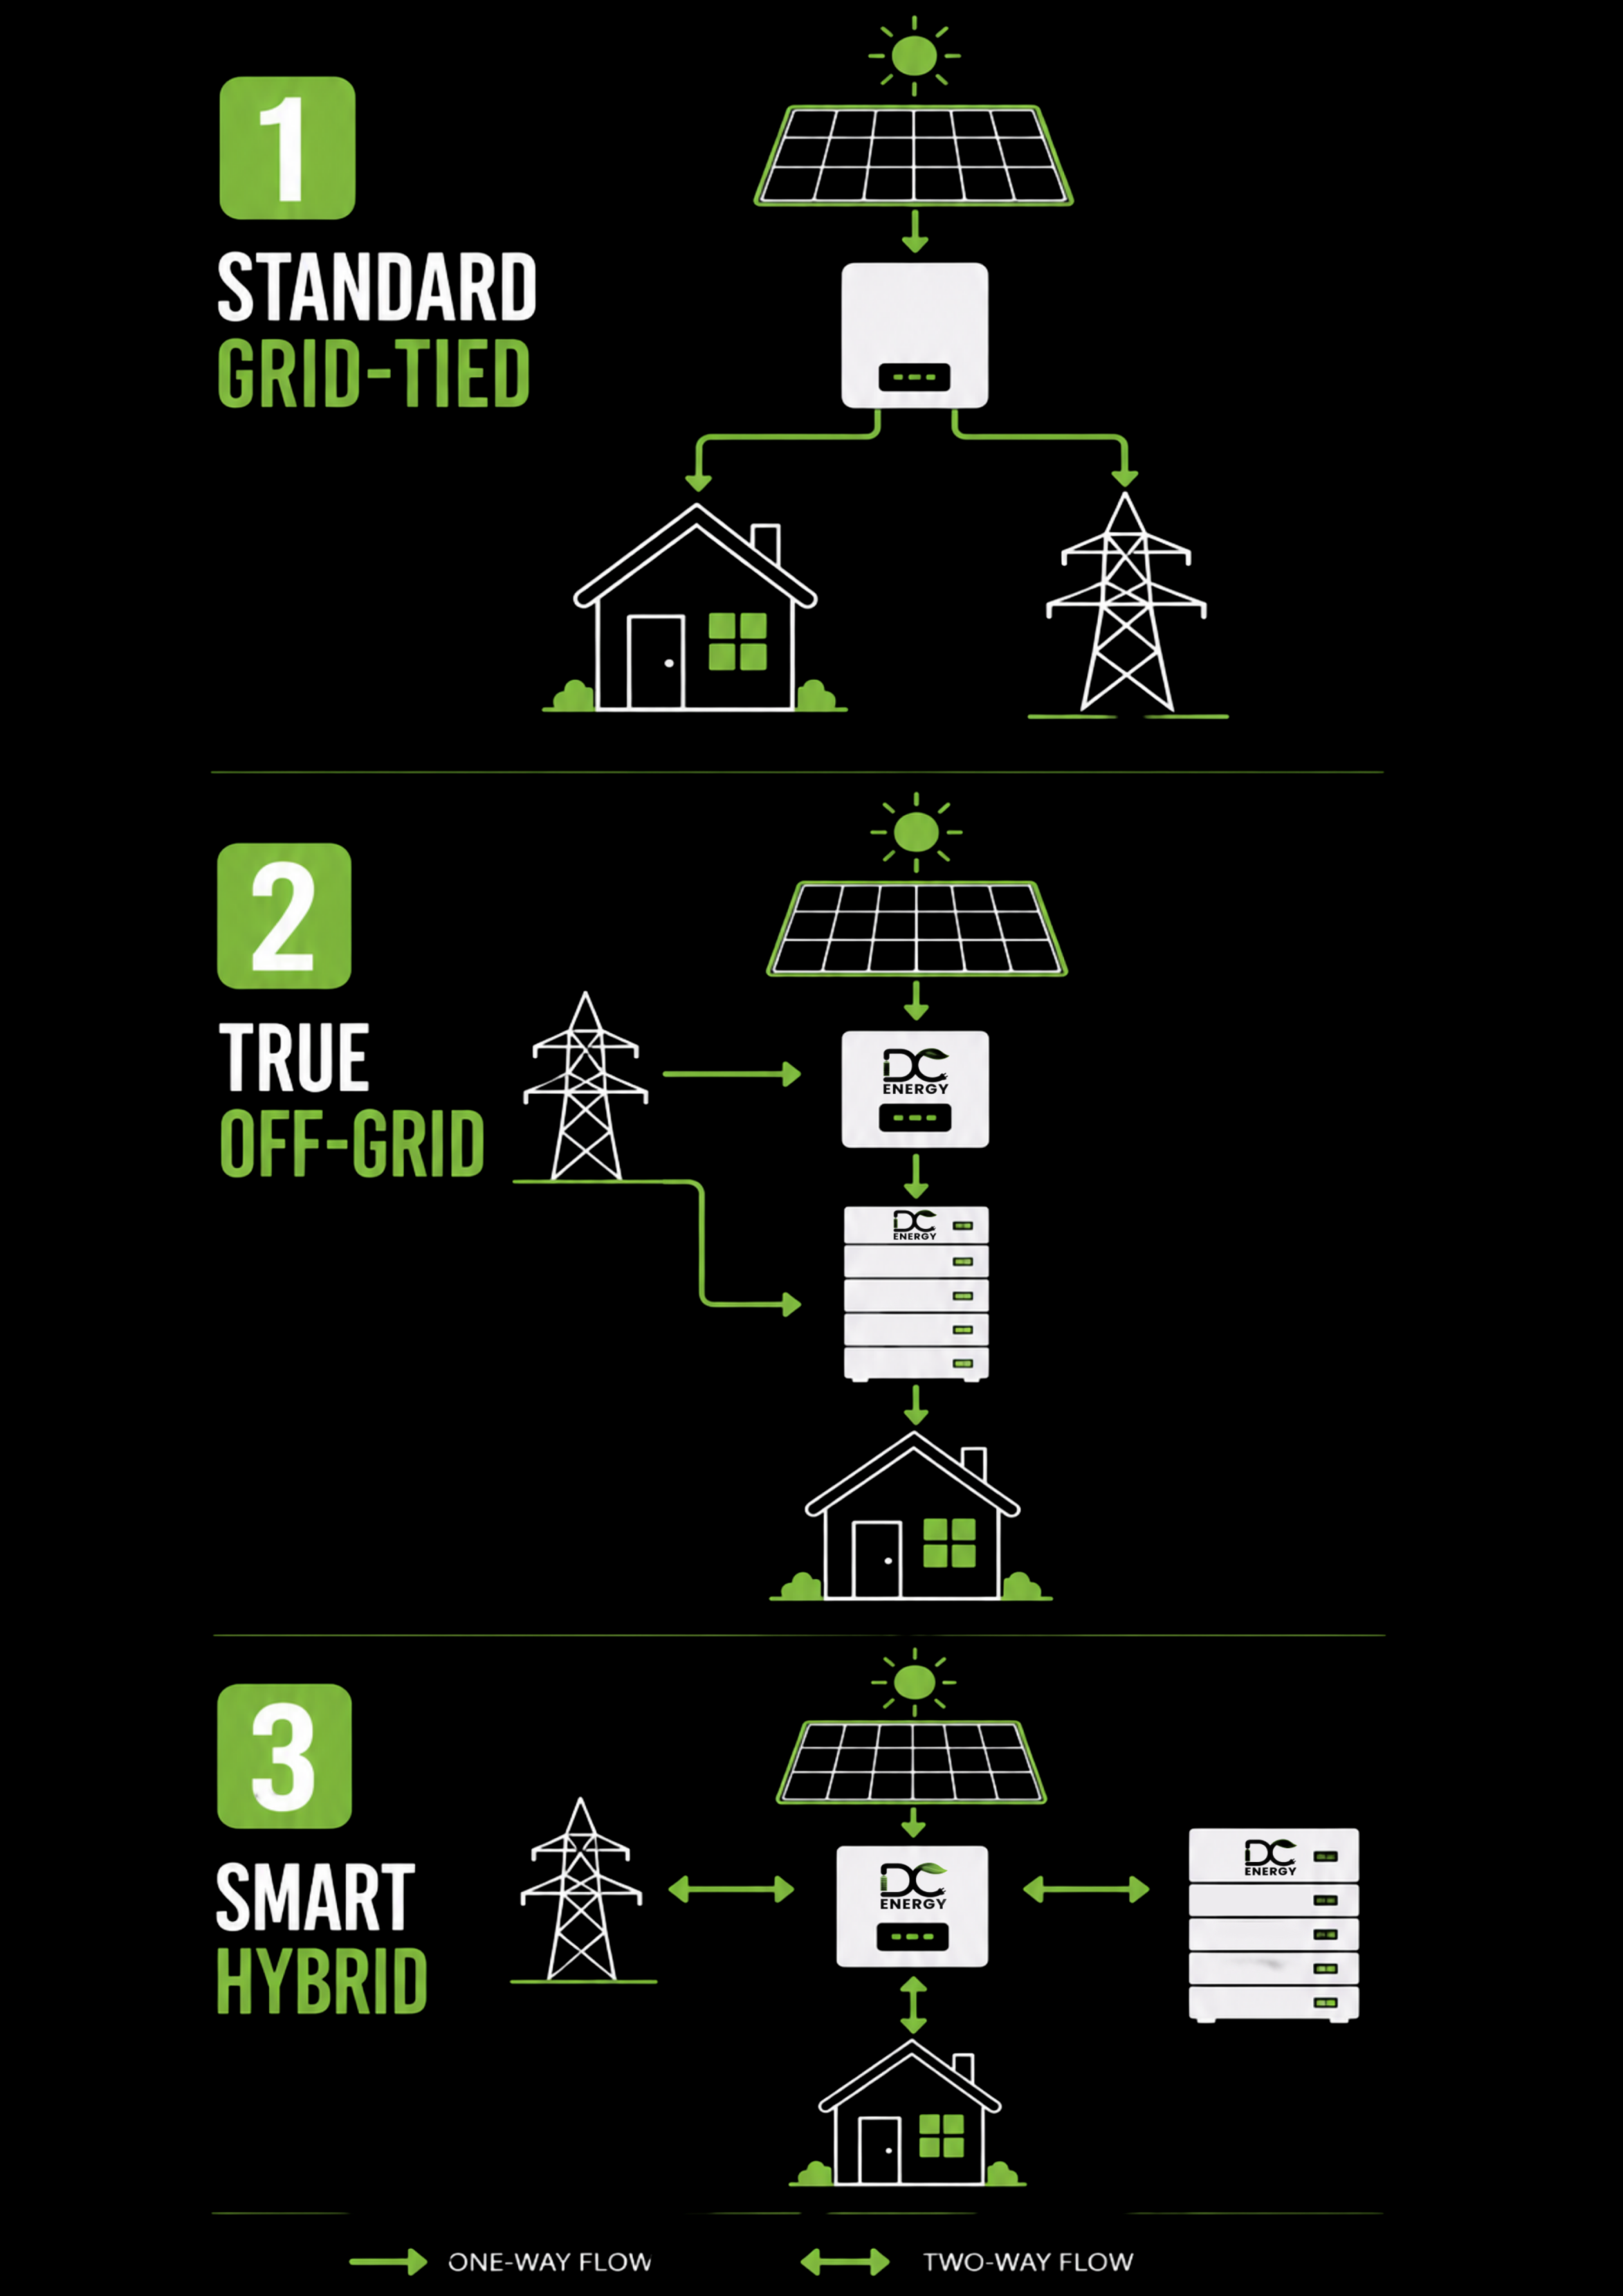
Solar System Differences
Choosing the right solar system depends on your budget, energy goals, and power reliability needs:
- On-Grid Systems: Maximizes financial savings and ROI by exporting excess generation back to the utility grid via net metering. Shuts down during grid cuts for safety.
- Off-Grid Systems: Completely independent from the utility grid. Relies entirely on battery storage to power day and night loads.
- Hybrid / Semi-Hybrid Systems: The best of both worlds. Active net-metering allows grid export for high savings, while integrated battery banks provide uninterrupted backup during utility cuts.
🏢 Multi-Customer Building Solar & PM Surya Ghar (Category B)
MERC VNM / GNMComprehensive guidelines for implementing shared rooftop solar in apartments and co-operative housing societies (CHS):
- Shared Rooftop Array with Individual Inverters / Virtual Net Metering: Individual flat owners share the building's common terrace while generating solar power directly offset against their personal MSEDCL electricity bills.
- PM Surya Ghar Category B Direct Bank Subsidy: Each residential flat is eligible for individual direct-to-bank subsidy under pro-rata slabs (₹30,000/kWp up to 2 kWp, ₹18,000/kWp for 2–3 kWp, max cap ₹78,000 for ≥3 kWp) up to the building cap of min(3 kWp × Number of Flats, 500 kWp).
- Mandatory MNRE 07.06.2024 Compliance: 100% DCR ALMM modules are mandatory. Elevated structures with ≥8 ft ground clearance preserve terrace usability and qualify for full subsidy. Capex mode only (consumer-funded / bank loan). Ground-mounted and off-grid systems are ineligible. Eligible Maharashtra DISCOMs include MSEDCL, BEST, Adani Electricity, and Tata Power.
- Common Facility Loads (Category C): Common area meters (lifts, water pumps, corridor lighting, EV charging) receive separate society subsidy at flat ₹18,000/kWp (capped at min(kWp, 3 × Flats - Resident CFA, 500 kWp)). Power must strictly serve common services and cannot supply individual residential flats.
Building & Common Rooftop Solar Configuration
Configure the shared rooftop area, common panel specifications, and financial defaults for all residents in the building.
| # | Flat No * | Resident Name * | Sanction (kW) * | Category * | Phase * | Units/Mo * | Bill (₹) * | Panels | kWp | Subsidy (₹) | Gross (₹) | Net Cost (₹) | Savings/Mo | Payback | Loan | Actions |
|---|---|---|---|---|---|---|---|---|---|---|---|---|---|---|---|---|
| BUILDING TOTALS (0 FLATS) | 0 kW | — | — | 0 kWh | ₹0 | 0 | 0.00 kWp | ₹0 | ₹0 | ₹0 | ₹0 | — | — | |||
👥 Solar CRM & Customer Pipeline Tracker
| Customer Details | Sanction / Units | Solar Sizing & Est. | Assigned Staff | Current State | Notes & Activity | Linked Proposal | Actions |
|---|
| Serial Number | Customer Name | Contact & Address | Sanctioned Load | Capacity (kWp) | Gross / Net Cost | Created Date | Actions |
|---|